Save
Ask
Tour
Hide
Share
$1,250,000
New Listing

4001 Balmoral
Yorba Linda, CA92886

For Sale|Condominium|Active
2
Beds
3
Total Baths
2
Full Baths
1
Partial Bath
2,248
SqFt
$556
/SqFt
2005
Built
County:
Orange
Listed by Cambria Unger of First Team Real Estate [email protected]

Due to the health concerns created by Coronavirus we are offering personal 1-1 online video walkthough tours where possible.
Call Now: 562.846.5359
Is this the listing for you? We can help make it yours.
562.846.5359
Upcoming Open Houses
Due to COVID-19, we recommend you verify Open Houses before attending.
Sat, Jul 18, 11:00 AM - 2:00 PM
Sat, Jul 18, 1:00 PM - 4:00 PM
4001 Balmoral4001 Balmoral4001 Balmoral4001 Balmoral
Save
Ask
Tour
Hide
Share

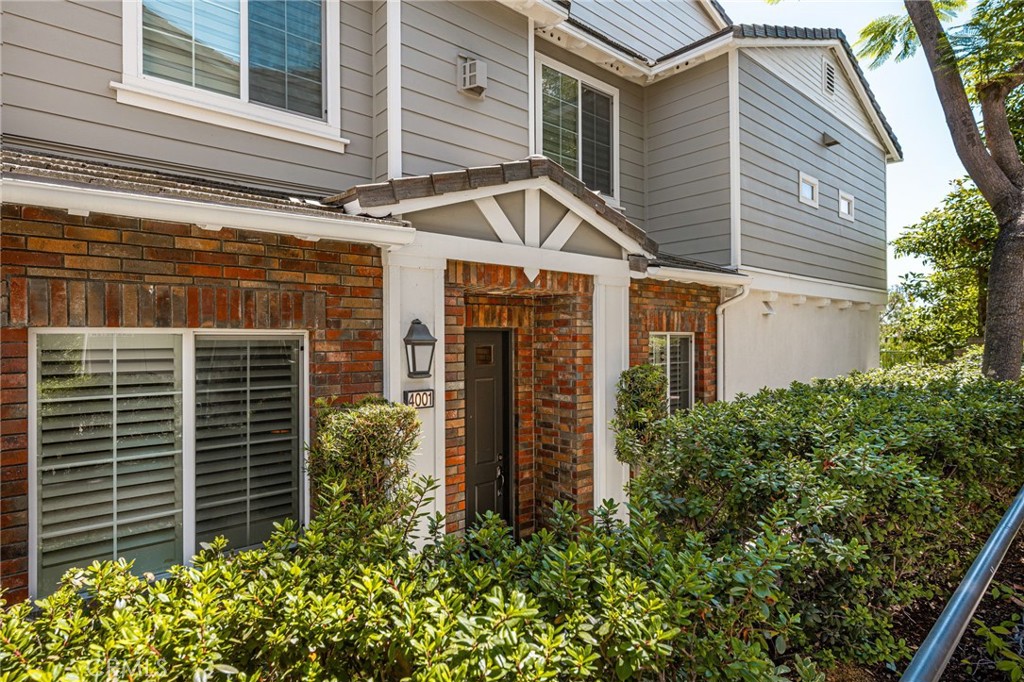
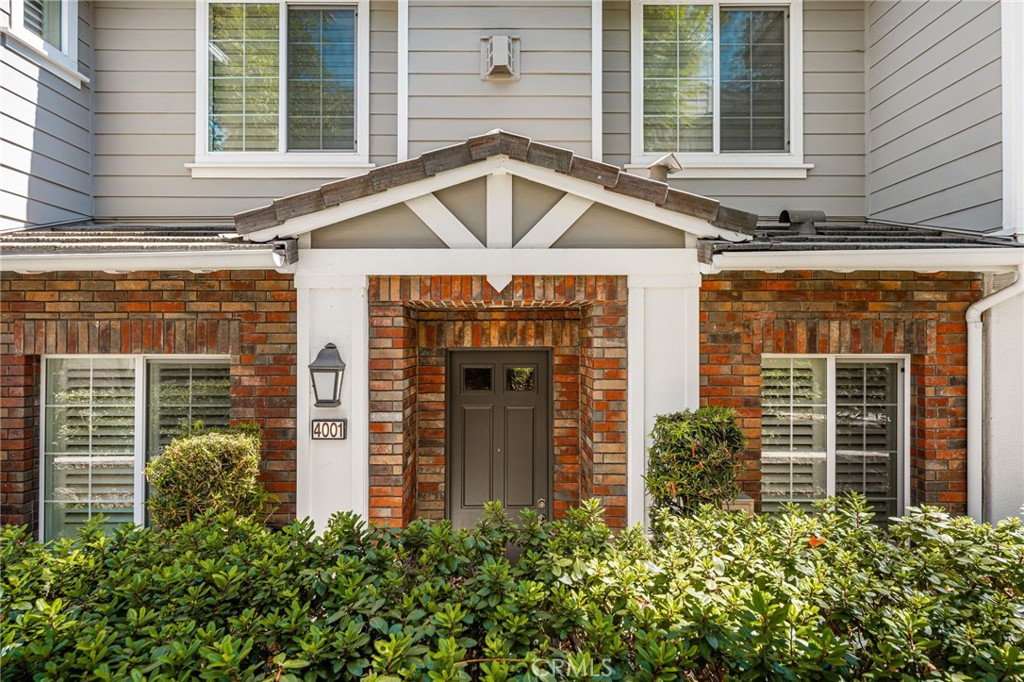
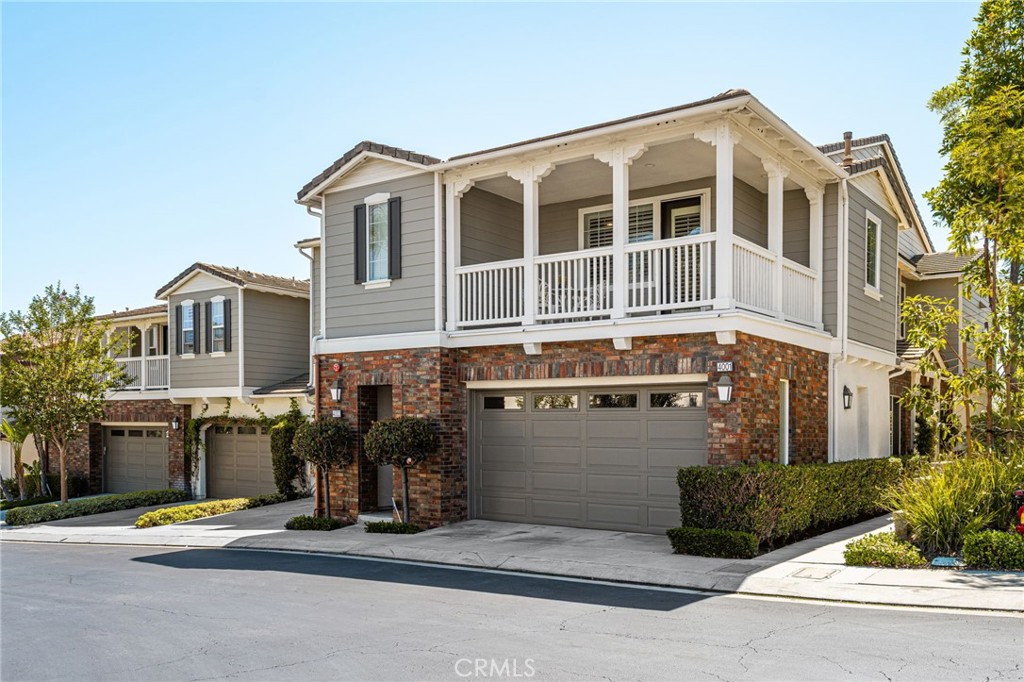
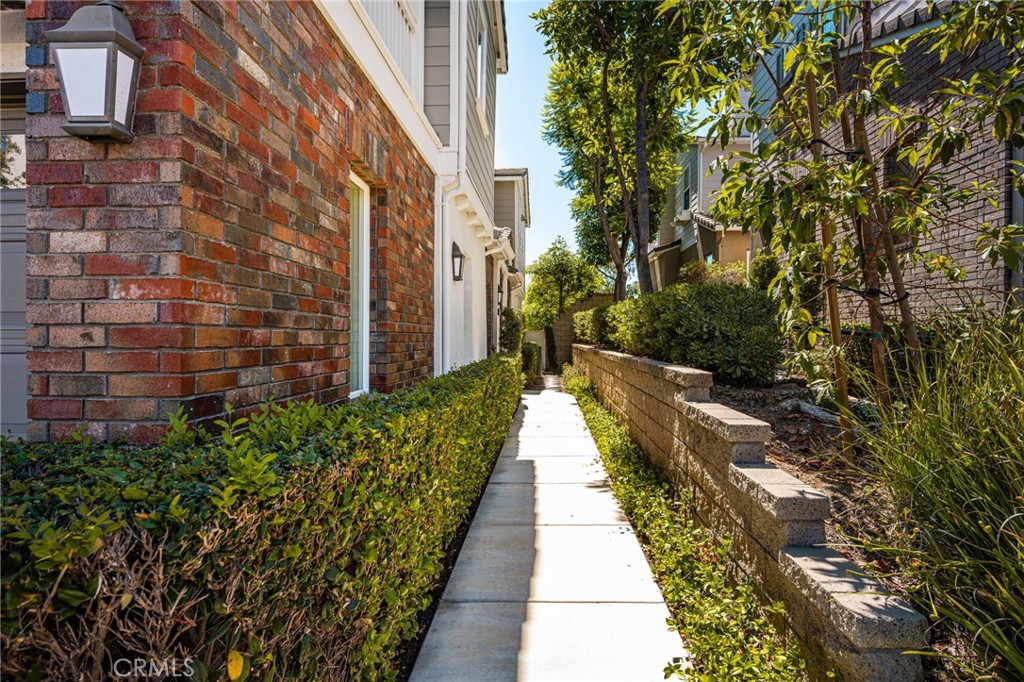
Experience golf course living at its finest in this beautifully designed home, ideally situated with a spacious backyard overlooking the scenic Black Gold Golf Club. Thoughtfully designed for both comfort and functionality, the floor plan features a desirable main-level primary suite along with a secondary bedroom, perfect for guests or multigenerational living. Upstairs, the versatile loft offers endless possibilities as a second living area, media room, home office, or teen retreat. The home also features a formal dining room and an entertainer's kitchen complete with a large center island, stylish backsplash, and abundant counter space for gathering with family and friends. Residents of the sought-after San Lorenzo community enjoy resort-style amenities, including a sparkling pool, relaxing spa, BBQ area, and clubhouse. Located within the award-winning Placentia-Yorba Linda Unified School District, this exceptional home offers the perfect combination of luxury, convenience, and an outstanding location.

Save
Ask
Tour
Hide
Share
Listing Snapshot
Price 
$1,250,000
Days On Site 
0 Days
Bedrooms 
2
Inside Area (SqFt) 
2,248 sqft
Total Baths 
3
Full Baths 
2
Partial Baths 
1
Lot Size 
1.7499 Acres
Year Built 
2005
MLS® Number 
PW26153202
Status 
Active
Property Tax 
N/A
HOA/Condo/Coop Fees 
$711 monthly
Sq Ft Source 
Assessor
Friends & Family
Recent Activity
24 hours agoListing first seen on site
24 hours agoListing updated with changes from the MLS®
General Features
Acres 
1.7499
Attached Garage 
Yes
Disclosures 
CovenantsRestrictionsDisclosureHoaDisclosure
Foundation 
Slab
Garage 
Yes
Garage Spaces 
2
Land Lease 
No
Levels 
Two
Number Of Stories 
2
Parking 
AttachedGarage
Parking Spaces 
2
Property Sub Type 
Condominium
Security 
Carbon Monoxide Detector(s)Smoke Detector(s)
Sewer 
Public Sewer
Special Circumstances 
Standard
Style 
Traditional
Utilities 
Cable AvailableElectricity ConnectedNatural Gas ConnectedPhone AvailableSewer ConnectedUnderground Utilities
Water Source 
Public
Interior Features
Appliances 
Built-In RangeConvection OvenDishwasherFreezerDisposalGas OvenMicrowaveRefrigeratorWater Heater
Cooling 
Central Air
Fireplace 
Yes
Fireplace Features 
Living Room
Flooring 
Tile
Heating 
CentralFireplace(s)
Interior 
Ceiling Fan(s)Granite CountersOpen FloorplanPantryRecessed LightingWalk-In Closet(s)Master Downstairs
Laundry Features 
Gas Dryer HookupInsideLaundry Room
Main Level Bedrooms 
2
Spa 
Yes
Window Features 
Double Pane WindowsScreensShutters
Bathroom 
Features - Tile Counters
Bedroom 
Dining Room 
Kitchen 
Features - Granite Counters, Kitchen Island
Laundry 
Living Room 
Loft 
Master Bathroom 
Master Bedroom 
Other 
Features - Walk-In Closet(s)
Save
Ask
Tour
Hide
Share
Exterior Features
Construction Details 
BrickStucco
Exterior 
LightingRain Gutters
Fencing 
Wrought Iron
Lot Features 
Back YardSprinklers In RearOn Golf Course
Patio And Porch 
Patio
Pool Features 
CommunityAssociation
Road Frontage 
City Street
Roof 
Tile
Spa 
Yes
View 
Golf Course
Waterview 
Golf Course
Windows/Doors 
Double Pane WindowsScreensShutters
Community Features
Accessibility Features 
Grip-Accessible Features
Association Amenities 
BarbecuePoolSpa/Hot Tub
Association Dues 
711
Building Access 
1
Community Features 
CurbsStreet LightsSidewalksPool
Financing Terms Available 
Submit
HOA Fee Frequency 
Monthly
MLS Area 
VDV - Vista Del Verde
Roads 
Paved
School District 
Placentia-Yorba Linda Unified
Schools
School District
Placentia-Yorba Linda Unified
Elementary School
Mabel Paine
Middle School
Yorba Linda
High School
Yorba Linda


This information is for your personal, non-commercial use and may not be used for any purpose other than to identify prospective properties you may be interested in purchasing. The display of MLS data is usually deemed reliable but is NOT guaranteed accurate by the MLS. Buyers are responsible for verifying the accuracy of all information and should investigate the data themselves or retain appropriate professionals. Information from sources other than the Listing Agent may have been included in the MLS data. Unless otherwise specified in writing, the Broker/Agent has not and will not verify any information obtained from other sources. The Broker/Agent providing the information contained herein may or may not have been the Listing and/or Selling Agent.

Neighborhood & Commute
Source: Walkscore
Save
Ask
Tour
Hide
Share
Get ready for your perfect neighborhood!